ಬೆಂಗಳೂರು · Construction & Civil Engineering · Since 2022
A home is a promise. We keep it.
On time. On the price we agreed. With every brick, wire and pipe exactly what we promised — and you can verify all of it. This is how we'd build our own home. It's the only way we build yours.
Walk through your home in VR — before a single brick is laid.
Scroll
Why families trust us
Three promises, written into every contract.
Not marketing lines — contract clauses. Ask to see them before you sign.
The On-Time Promise
Your handover date is written into the contract — with a delay compensation clause that pays you for every week we run late on matters within our control. Our record since 2022: on schedule.
The Fixed-Price Promise
Zero cost escalation. The price we agree at signing is the price you pay at handover. Payments are split across stages — you inspect and approve each completed stage before the next rupee is due. You never pay for work that isn't done.
The Open-Materials Promise
Cement, steel, wiring and pipe brands are named in your contract — no silent substitutions. We share purchase invoices, and every delivery is photographed with the brand label visible and sent to your WhatsApp before it goes into your walls.
You pay stage by stage — never ahead of the work
Booking5%
Design & approvals10%
Foundation15%
Slabs15% each
Finishing20%
Handover5%
Sample structure — your exact schedule is fixed in the agreement.
About us
A young firm with an old-school work ethic.
Shree Vijayalakshmi Buildtech (also registered as Vijayalakshmi Engineering Works) is a residential and commercial construction company founded in 2022 in Electronic City, Bengaluru. We build across South Bengaluru — Electronic City, Bommasandra, Hulimavu, Bannerghatta Road and Sarjapur Road.
"I've stood beside families on the day they got keys to a house with cracks they didn't cause and bills they didn't expect. That's why every promise on this page is in our contract, not just on our website. Build with us once — you'll know the difference between a contractor and an engineer who cares."
— Abhilash, Founder & Civil Engineer
★★★★★5.0 / 5 on Google · 9 reviews
0homes built & ongoing
0projects abandoned or unfinished
0delivered on the agreed schedule
0site owner can reach us, any day
Credentials on request
GST registration & company documents
Civil engineer–led site supervision, every project
Sample contract shared before any payment
Kannada, English & Hindi–speaking site team
Vision
Build on a tradition of trust through dedication, collaboration and value creation — and transform the way people perceive quality.
Mission
Deliver safe, sustainable, trusted, quality projects within an affordable budget.
Philosophy
"No shortcuts to perceived quality." Every slab, wire and pipe done right the first time.
The honest conversation
What usually goes wrong when you build — and our answer.
Half of self-built homes in India run 3–6 months late. Budgets overshoot by 15–50%. Materials get silently swapped. We built this company because that's not how it should be.
"The contractor said 12 months. It's been 19."
Delays
Milestone dates in the contract, a delay-compensation clause, and a weekly photo report so you see progress — or the lack of it — every Friday.
"Every month there was a new 'extra' to pay for."
Cost overruns
Fixed-price contract with inclusions and exclusions listed in writing before signing. The estimator on this page shows honest numbers, not teaser rates.
"We paid for branded cement. Who knows what went in."
Material swaps
Brands named in the contract, invoices shared, deliveries photographed with labels visible and sent to your WhatsApp — before they're used.
"He took the advance and stopped picking up calls."
Advance-money fear
Small booking amount, then stage-wise payments only after you approve each completed stage. Your money always follows the work — never the other way.
How we work
A cycle, not a straight line.
Our process loops — handover feeds straight back into your next phase or your next project. Scroll through the stages and watch the loop light up.
01 Consult & Site Assessment
We understand your needs, budget and plot before drawing a single line.
02 Design & 3D Planning
Architectural, structural and MEP (wiring + plumbing) design — fully in 3D. Vastu consultation on request.
03 Immersive Preview (VR)
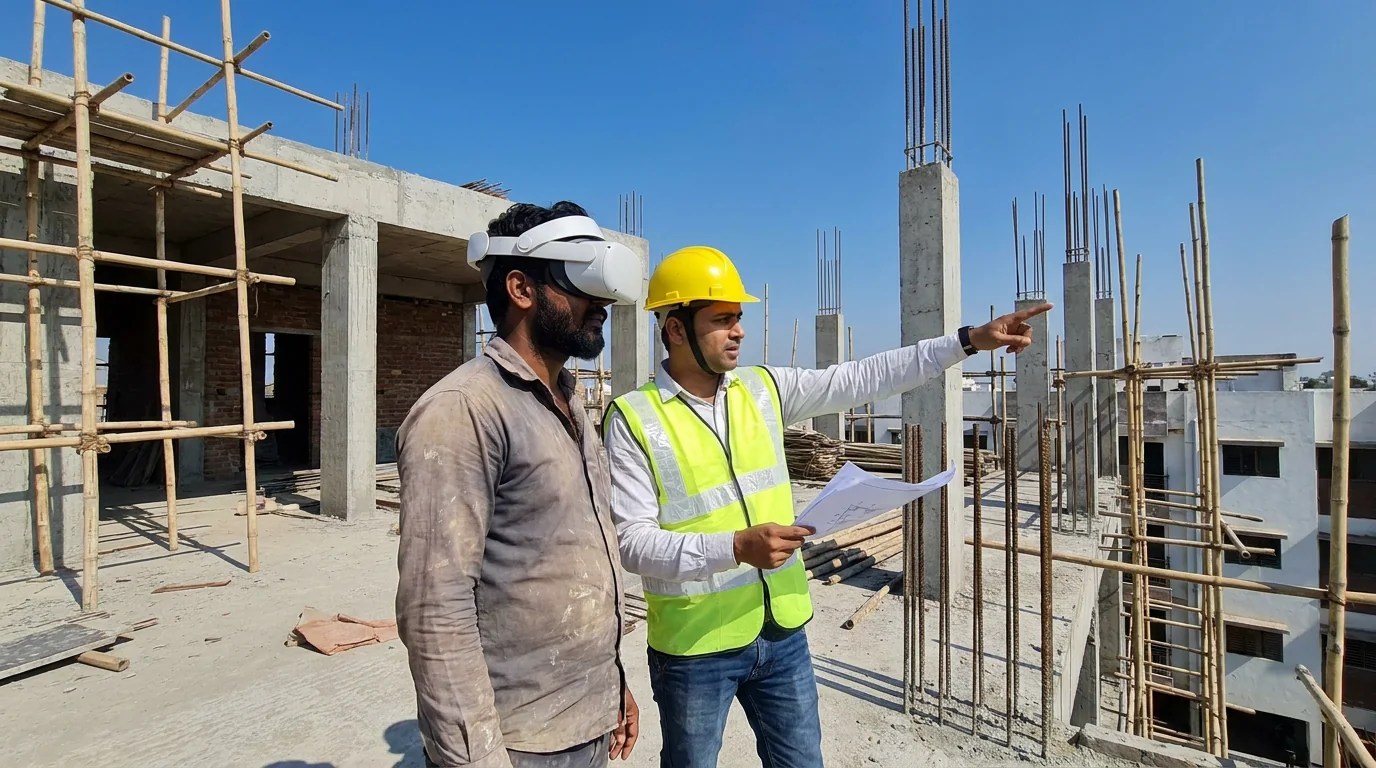
Walk through your finished home in virtual reality — before a single brick is laid.
04 Construction & Execution
Quality-first building — on time, on budget, with weekly photo reports.
05 Mixed-Reality Progress Reviews
On site, we overlay the remaining work onto the real half-built structure — you see exactly what comes next.
06 Smart Infrastructure Integration
CCTV, IoT, automation and monitoring — built in, not bolted on.
07 Handover & Ongoing Monitoring
Keys in your hand — often at your griha pravesh — then we keep your building's systems monitored, looping into your next phase.
Flagship · VR & Mixed Reality on Meta Quest
Stand in your kitchen a year before it exists.
Most families only truly see their home when it's finished — when changes are expensive. Ours see it before the first brick: watch morning light cross your pooja room, check the balcony breeze, move a wall while it still costs nothing.
Planning-stage VR walkthrough
Before construction starts, you put on a headset and walk through your finished home at full scale — every room, the layout, the light, the finishes. Approve or change the design early, when changes are cheap.
Full-scale, room-by-room walkthrough
Test layouts, light and finishes
Change the design before it costs money
Our signature
On-site Mixed-Reality overlay
When your building is partway done, we align the 3D model to the real structure through the headset's passthrough. You see the actual built portion with the remaining floors, walls and rooms superimposed on top — rendered in place over the real site.
For clients who want a future-ready, connected property — technology designed into the building itself. Built into new construction, or retrofitted into existing buildings.
CCTV & Security
Surveillance system design, optimal camera placement, and secure remote viewing from anywhere.
Home & Building Automation
Lighting, curtains, climate and access control — commanded by voice or app, from one place.
IoT & Smart Sensors
Occupancy, energy, water and environmental sensing — integrated into new builds and retrofits.
Monitoring & Dashboards
Centralised monitoring of security, energy and building health — on phone or web, for homes and commercial sites.
Structural and cosmetic renovation of existing buildings.
Painting
Interior and exterior finishes with lasting quality.
Project Management & Consulting
End-to-end oversight — schedule, budget, quality.
Portfolio
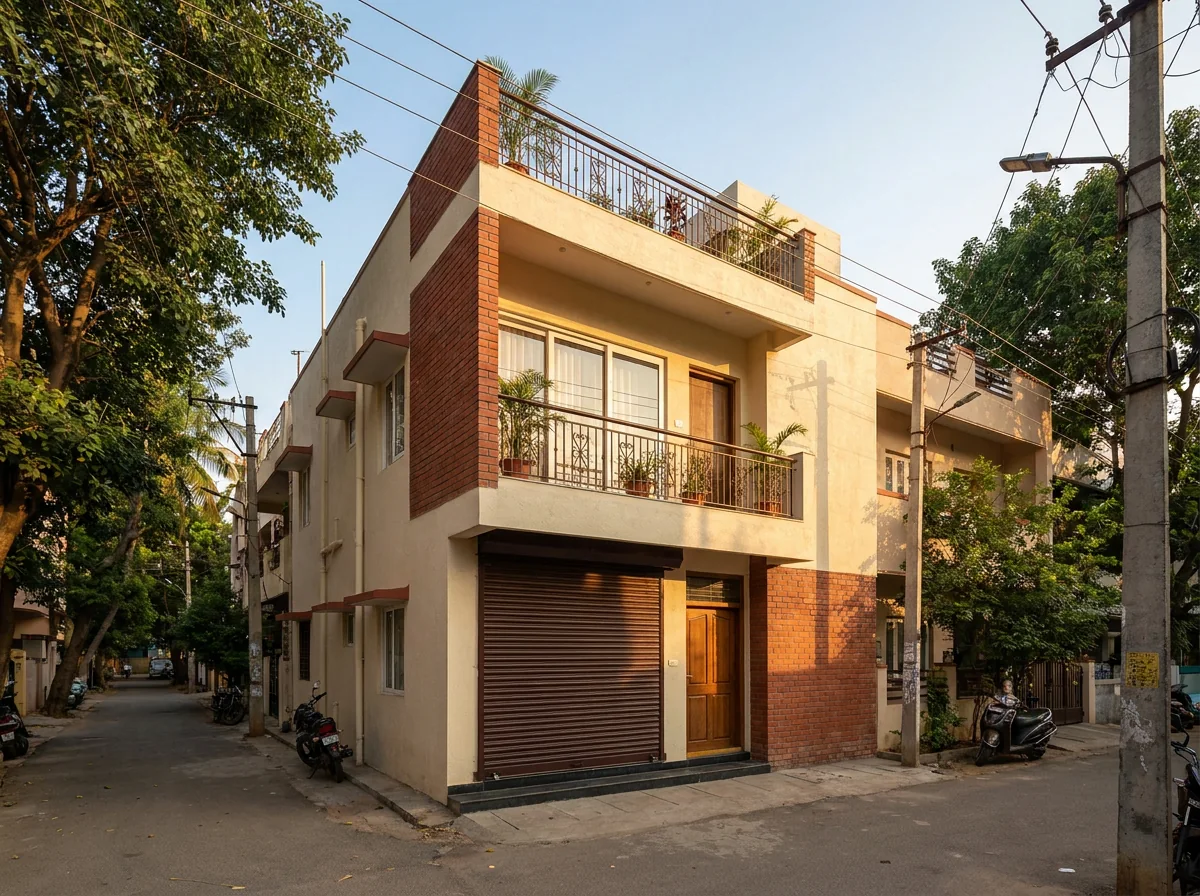
Homes we've handed over.
Ongoing
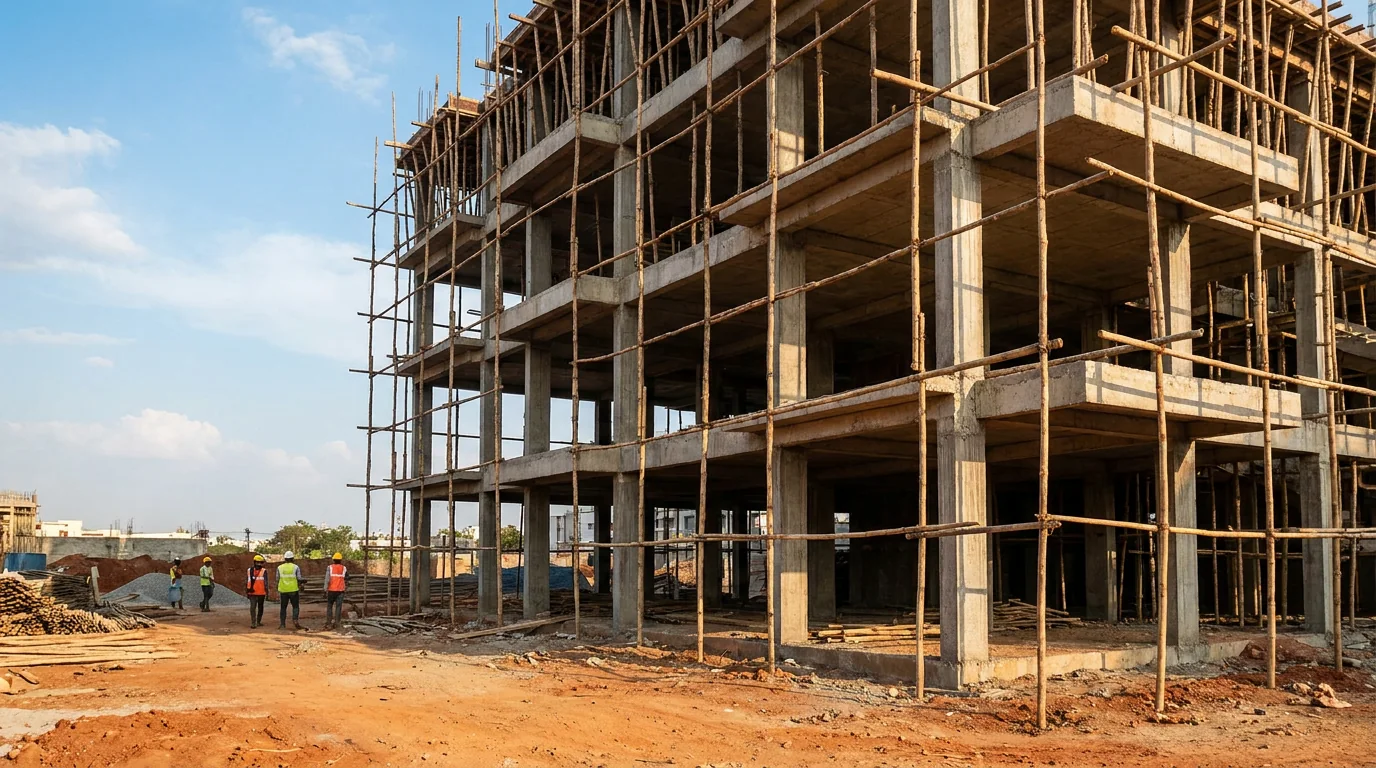
Dollars Colony Project
Site
32 × 40 ft (9.8 × 12.2 m)
Scope
G+4 residential
Timeline
Started Oct 2022 · ongoing
Location
Dollars Colony layout near Huskur, Electronic City
Completed · on schedule
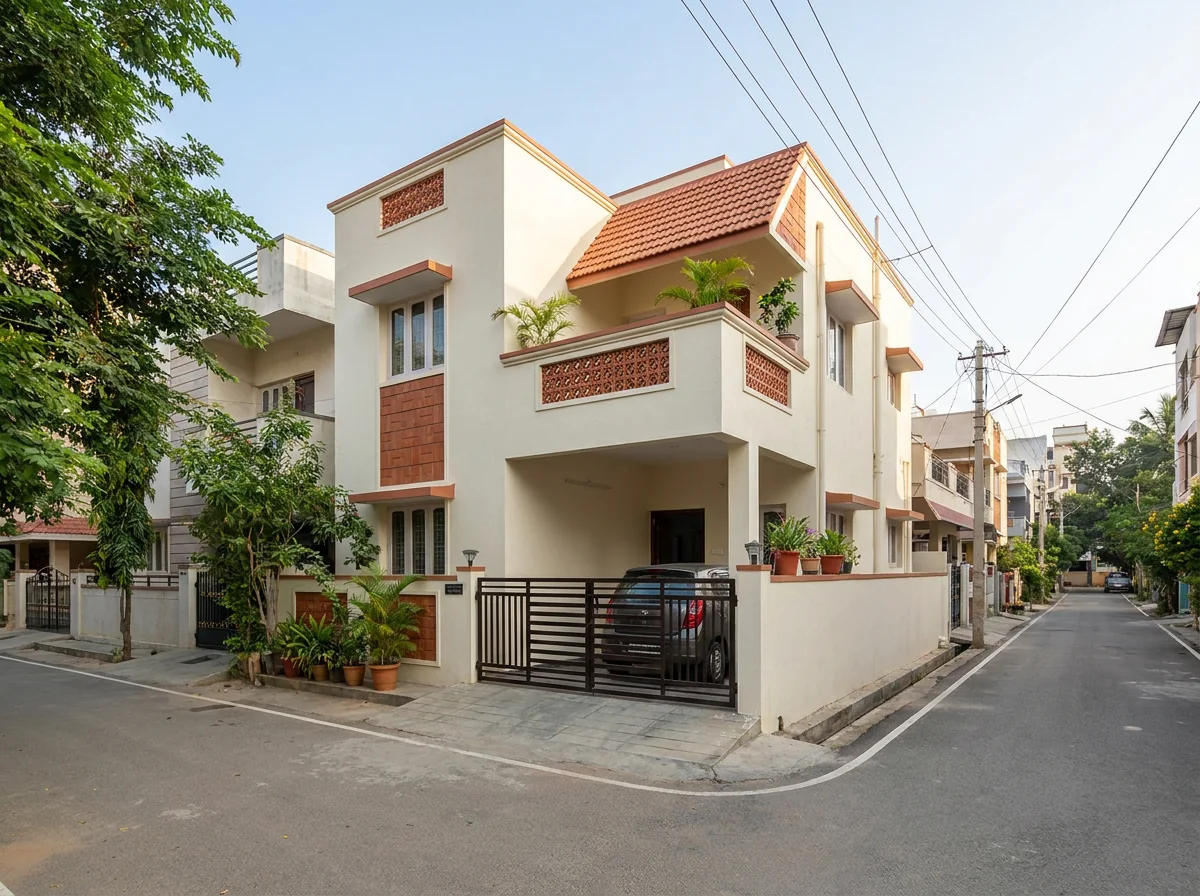
Laggere Project
Site
30 × 44 ft (9.1 × 13.4 m)
Scope
GF: 1RK + 2BHK + parking terrace
Timeline
May 2022 → Aug 2022
Location
Laggere, Swatantra Yodha Road near Manjushree Kalyana Mantapa
Completed · on schedule
Hulimavu Project
Site
30 × 40 ft (9.1 × 12.2 m)
Scope
GF: 1BHK + shop + parking · FF: 2BHK + terrace
Timeline
Mar 2022 → Dec 2022
Location
Hulimavu Main Road near Sairam Hospital
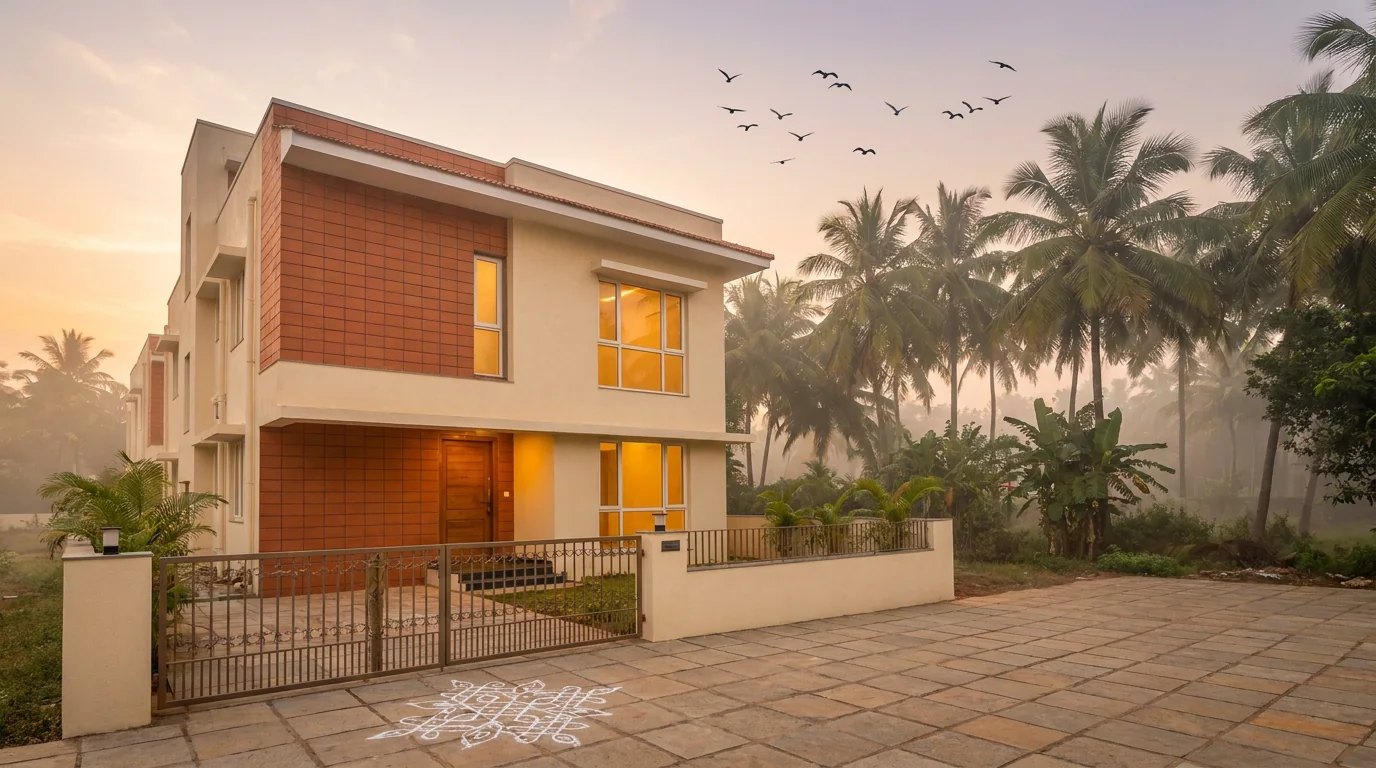
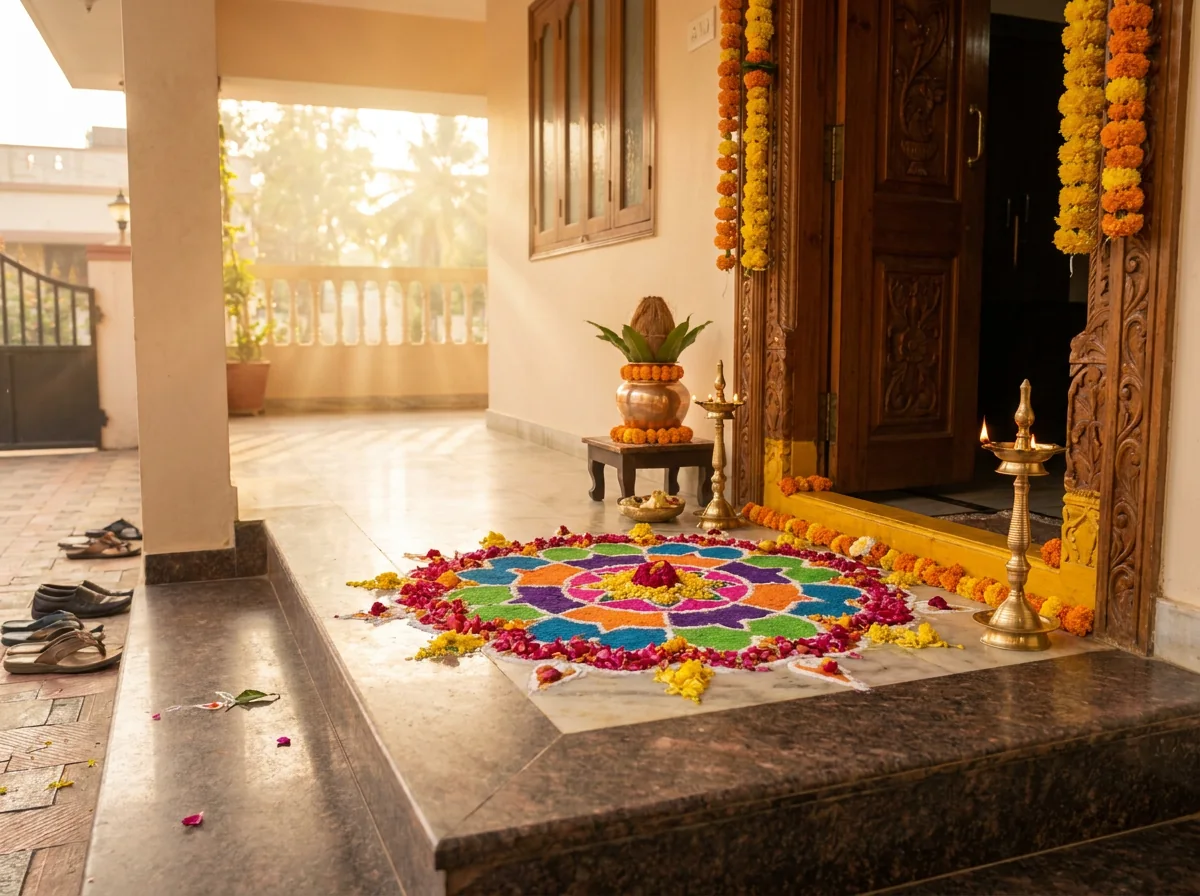
The day that matters: ಗೃಹಪ್ರವೇಶ
Rangoli at the threshold, the kalash at the door, keys in your hands. This gallery is reserved for our families' griha pravesh moments — the reason we build.
Interactive tool
What would your build cost?
Honest numbers you can plan with — not teaser rates that grow later. Enter your plot, pick your floors and package.
House construction cost in Bengaluru — quick reference Rates updated: July 2026
Shree Vijayalakshmi Buildtech construction package rates, July 2026
Package
Rate (₹/sq ft)*
30×40 ft, G+1 (≈1,800 sq ft)
30×40 ft, G+2 (≈2,700 sq ft)
Basic
≈ ₹1,750
≈ ₹31.5 lakh
≈ ₹47.3 lakh
Standard
≈ ₹2,100
≈ ₹37.8 lakh
≈ ₹56.7 lakh
Premium
≈ ₹2,600
≈ ₹46.8 lakh
≈ ₹70.2 lakh
*Fixed-price rates for turnkey construction in Electronic City and South Bengaluru; built-up area assumed at 75% of plot area per floor. Bengaluru market rates in 2026 broadly range ₹1,600–₹3,000/sq ft. Final quote after a free site assessment.
Packages
Three ways to build. Every brand named.
A rate means nothing until you know what goes inside your walls. Here is exactly what each package includes — and what it doesn't.
Basic
Solid, honest construction with quality standard materials. Ideal for rental builds and budget-conscious projects.
Sample specification — brands and allowances below are indicative and confirmed line-by-line in your contract.
Item
Basic
Standard
Premium
Cement
ACC / Dalmia 43-grade
UltraTech / ACC 53-grade
UltraTech 53-grade
Steel (TMT)
Fe-500, ISI brand
JSW / Jindal Fe-500
TATA Tiscon Fe-500D
Walls
6" solid concrete block
6" solid block + 4" partition
Wire-cut brick / AAC block
Flooring allowance
Tiles up to ₹45/sq ft
Tiles up to ₹65/sq ft
Tiles/granite up to ₹110/sq ft
Main door
Sal wood frame + panel
Teak frame + designer panel
Full teak, carved on request
Internal doors
Flush doors
Membrane / skin doors
Engineered wood designer
Windows
Aluminium sliding
UPVC 2-track with mesh
UPVC 3-track / wooden
Painting
Tractor Emulsion + Ace exterior
Apcolite Premium + Apex
Royale + Apex Ultima exterior
Electrical
Finolex wiring, ISI switches
Finolex + GM / Anchor Roma
Finolex + Legrand / Schneider
Plumbing
Ashirvad CPVC, ISI fittings
Ashirvad + Hindware sanitary
Ashirvad + Jaquar / Kohler
Kitchen
20mm granite counter, SS sink
Granite + premium SS sink, 2' dado
Quartz option, designer dado
Pooja room
Standard
Designer door
Designer door + niche lighting
Not included (priced separately, in writing, before you sign)
Compound wall & gate · sump/borewell beyond standard size · government approvals & fees · elevation extras (stone cladding etc.) · interiors & wardrobes · solar systems (available as add-on) · lift.
Word of mouth
Families who'd build with us again.
★★★★★5.0 on Google · 9 reviews
"On time, on budget, and the quality speaks for itself. Abhilash was personally on site through every stage."
R. Suresh Raghavendra
"The VR walkthrough sold us. We changed our kitchen layout before construction even began — saved us a costly mistake."
Vishwajith Shah
"Transparent pricing and honest advice from day one. Rare in this industry."
Praveen Kumar M
"They treated our home like their own project. Finishing quality is excellent."
Nandeesh R
"Professional team, clear communication, and genuinely no shortcuts. Highly recommended."
Sachin S Kolarkar
"From design to handover, everything was smooth and on schedule."
Nandini Chandrawadi
"Dedicated, honest and skilled. The mixed-reality site review was something we'd never seen before."
Dr. Srilatha Suresh
Questions families ask us
Ask us anything. Especially the hard ones.
How much does it cost to build a house in Bengaluru in 2026?
In Bengaluru, turnkey house construction in 2026 typically costs ₹1,600–₹3,000 per sq ft of built-up area. We offer three fixed-price packages: Basic ≈ ₹1,750/sq ft, Standard ≈ ₹2,100/sq ft, Premium ≈ ₹2,600/sq ft (updated July 2026). A 30×40 ft plot with G+1 floors — about 1,800 sq ft built-up — costs roughly ₹31–47 lakh depending on package. Use the estimator above for your plot.
What is included in your construction packages?
Structure (branded cement and steel, named in your contract), masonry, flooring, doors and windows, painting, electrical and plumbing with branded fittings, and project management. Exclusions — compound wall, sump beyond standard size, government fees — are listed in writing before you sign. See the full specification table in the Packages section.
How do stage-wise payments work?
You never pay in advance for work that isn't done. The price splits across stages — booking, design, foundation, each slab, finishing, handover — and you inspect and approve each completed stage before the next payment is due.
What happens if my house is delayed?
Your handover date is in the contract with a delay clause: if we cross the agreed date for reasons within our control, compensation per week of delay is specified in the agreement. Our record since 2022: delivered on schedule.
How do I know you won't substitute cheaper materials?
Brands and grades are named in the contract. We share purchase invoices, and every delivery is photographed with the brand label visible and sent to your WhatsApp before it is used. You can visit the site any day — it's your home.
What is the VR walkthrough before construction?
We build your home in 3D and you walk through it at full scale in a Meta Quest headset — every room, the light, the finishes — and change anything while changes still cost nothing. Mid-construction, mixed reality overlays the remaining structure on the real site, including wiring and plumbing routes inside the walls.
How long does a G+2 house in Electronic City take?
Typically 10–14 months from design approval to handover for a 30×40 site, depending on scope and approvals. Your exact timeline is committed in the contract with milestone dates.
Do you offer a warranty after handover?
Yes — structural warranty and a defined post-handover support window with committed response times are part of the agreement. Smart-home systems we install stay monitored.
Which areas of Bengaluru do you serve?
Based in Electronic City, building across South Bengaluru: Electronic City Phases 1 & 2, Bommasandra, Chandapura, Hulimavu, Bannerghatta Road, Sarjapur Road and nearby. Completed projects in Hulimavu and Laggere; ongoing G+4 near Huskur.
Contact · Available 24/7
Let's build yours.
Shree Vijayalakshmi Buildtech #97/1 Shiva Nilaya, Konappana Agrahara, Electronic City Post, Bengaluru – 560100